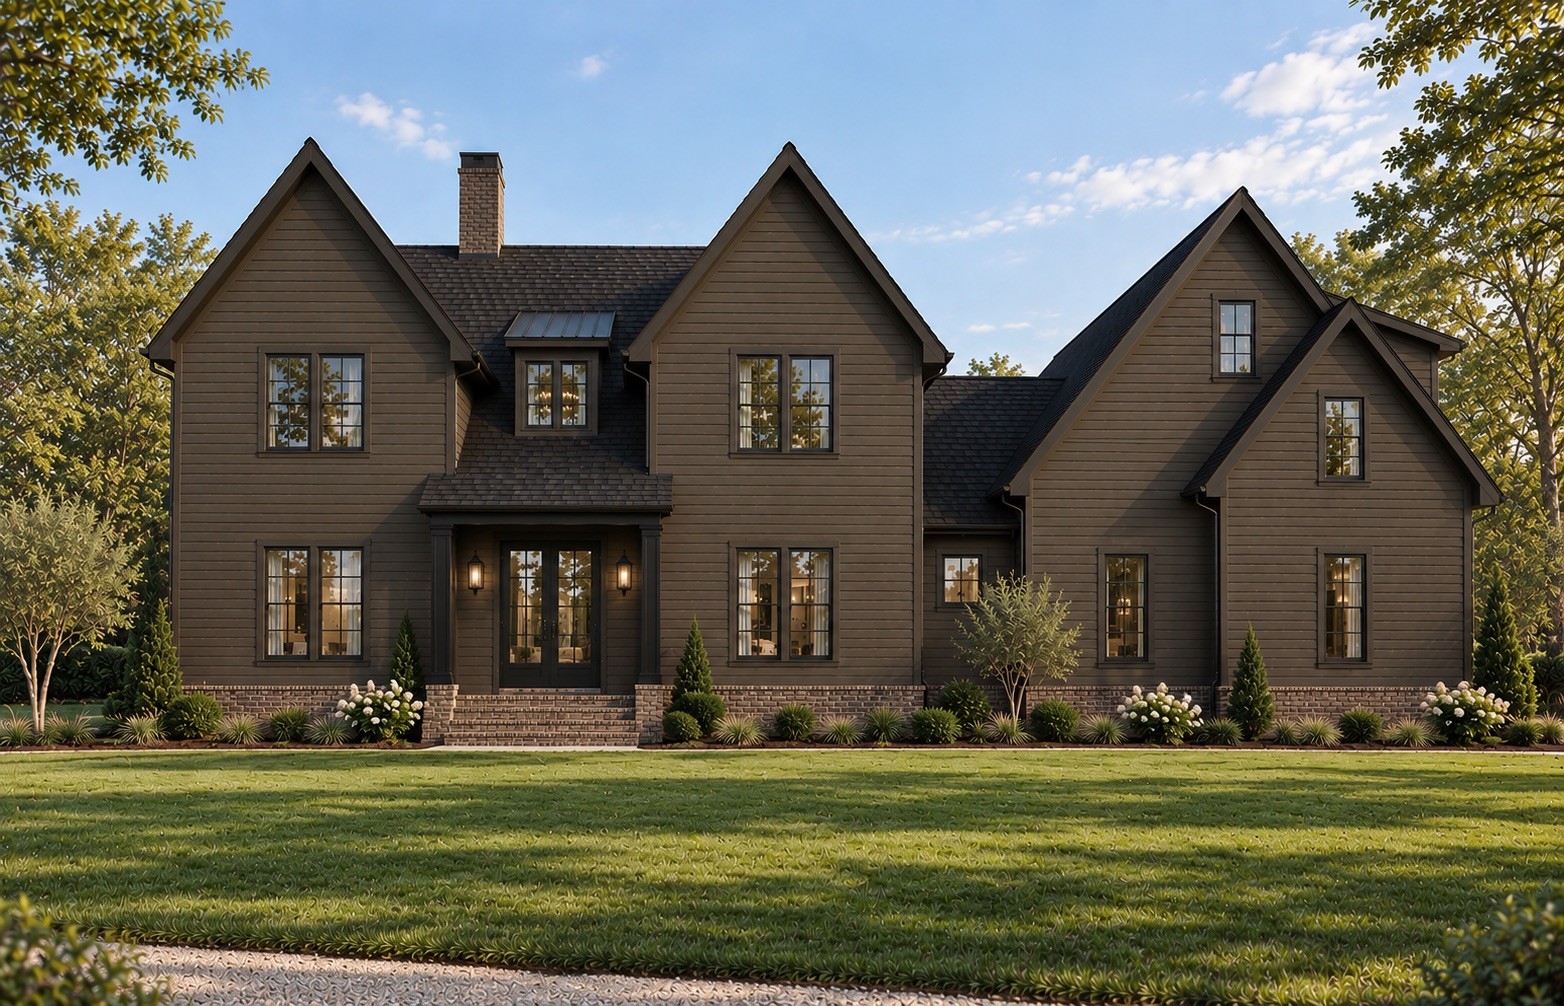
Property photo 1
5 Beds
5 Baths
4,741 sqft

$2,116,000

8708 Iron Willow Pass, Eagleville TN, 37060

Price per sqft$446.32
Built in2026
Property size4,741 sqft
Property typeResidential
Courtesy of Compass RE, Kristen Carbine Listing Contact: 6152899554

Overview

Coming soon

Coming Soon / Hold

Listed Sep 23, 2026

Updated 1h ago

Set on 1.17 picturesque acres in Taliaferro, this exceptional new residence by Carbine & Associates, LLC blends timeless design, thoughtful functionality, and an effortless connection to the outdoors. With 4,741 square feet, five bedrooms, four full and one half baths, and a three-car garage, the home is designed to feel both grand and genuinely inviting. A welcoming foyer introduces the main level, where a private guest suite is thoughtfully positioned just off the entry. The great room serves as the heart of the home, anchored by a wood-burning fireplace and flowing seamlessly into the open dining area and beautifully appointed kitchen. A premium appliance package, generous island, and expansive scullery with abundant prep space make the kitchen equally suited to everyday living and entertaining. The main-level primary suite offers a private retreat, with a luxurious bath featuring double vanities and an integrated soaking tub within the oversized walk-in shower. A remarkable walk-in closet provides exceptional storage with a built-in bench and custom cubbies. A second main-level guest bedroom offers its own ensuite bath and walk-in closet. Thoughtfully designed spaces continue upstairs with three additional bedrooms, including one ensuite and two connected by a Jack-and-Jill bath. A dedicated office provides a quiet space for work or study, while the spacious bonus room offers flexibility for recreation, media, or gathering. An oversized storage area adds valuable functionality rarely found in a home of this caliber. Just beyond the living spaces, the covered back porch extends the home outdoors with a gas fireplace—an inviting setting for morning coffee, evening gatherings, and enjoying the privacy of the expansive lot. A dedicated drop zone and laundry room conveniently connect to the three-car garage, completing a floor plan designed around the way you live.

$14,078/mo

Est. mortgage payment based on a $2,116,000 home price.

All estimates are provided by Luxury Presence for informational purposes only. Actual amounts may vary.

Additional information

MLS® ID
3598298
Available from
July 1, 2027

Interior Features

Bedrooms
5
Bathrooms
5
Fireplace
Yes
Cooling
Yes
Heating
Yes
Basement
No

Exterior Features

Lot Size
1.17 Acres

Other Property Details

Taxes
$6,877
Tax Frequency
Annually
Association Fee Frequency
Yearly
Secondary Association Fee
$2,000
Garage
Yes
Pets Allowed
Yes
New Construction
Yes
55+/Senior Community
No

Listings courtesy of Middle Tennessee Regional Multiple Listing Service as distributed by MLS GRID

All information deemed reliable but not guaranteed and should be independently verified. All properties are subject to prior sale, change or withdrawal. Neither listing broker(s) nor Deem It Sold - Jodi Deem shall be responsible for any typographical errors, misinformation, misprints and shall be held totally harmless. Properties displayed may be listed or sold by various participants in the MLS.

Based on information submitted to the MLS GRID as of 4:40 AM UTC on 11/3/2026. All data is obtained from various sources and may not have been verified by broker or MLS GRID. Supplied Open House Information is subject to change without notice. All information should be independently reviewed and verified for accuracy. Properties may or may not be listed by the office/agent presenting the information.

©2026
Middle Tennessee Regional Multiple Listing Service . All rights reserved.

DMCA Notice


Powered by Luxury Presence